New culinary canvas | Kitchen design trends
From sustainability and a restrained palette to Vaastu cooking islands, industry insiders break down what's shaping the heart of the modern home
In contemporary Indian spaces, the kitchen has evolved from a hidden service zone into the heart of the home, where high-tech functionality meets high-end aesthetics. Leading design practices are now redefining this space through bespoke materiality, Vaastu innovation and sustainable luxury. These visionaries are transforming utilitarian corners into curated sanctuaries that reflect the homeowner.
In contemporary Indian spaces, the kitchen has evolved from a hidden service zone into the heart of the home, where high-tech functionality meets high-end aesthetics. Leading design practices are now redefining this space through bespoke materiality, Vaastu innovation and sustainable luxury. These visionaries are transforming utilitarian corners into curated sanctuaries that reflect the homeowner.
THE BIOPHILIC SOUL
Raghav Patel and Ramesh Lohar | R+R Architects
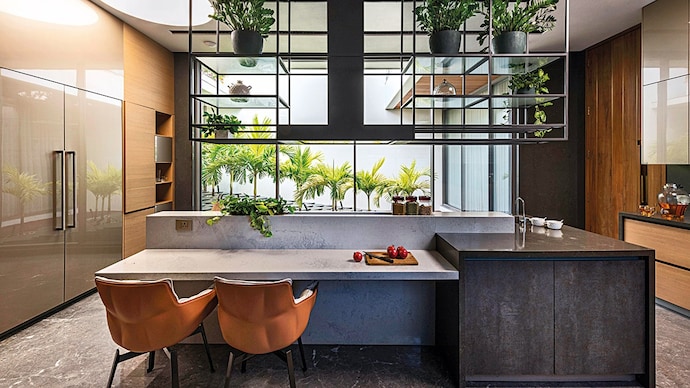
R+R Architects view the kitchen as an immersive environment. Principal architect Raghav Patel and principal designer Ramesh Lohar’s design prioritise human well-being by sandwiching the kitchen between two courtyards, ensuring a constant flow of natural light and cross-ventilation.
In this Ahmedabad home, the aesthetic is anchored by a suspended metal framework. “This interplay of structure and openness lends the kitchen a sculptural quality, where form and function coexist with clarity and restraint,” adds Lohar. And, by using locally sourced, biodegradable materials and integrating greenery directly into the design, the studio champions a biophilic approach. This isn’t just about looks, it’s about air quality, sustainability, and creating a space that feels rooted in its context.
THE ALCHEMY OF BRASS
Veeram Shah | Design ni Dukaan
For Veeram Shah, founder and principal architect, Design ni Dukaan, a kitchen must be as unique as the family’s daily routine. In this 250 sq ft kitchen in Navsari, Gujarat the design team turned to experimental chemistry to create a one-of-a-kind visual identity. The standout feature is the pink brass cabinetry. “A key highlight of the space is the use of an in-house developed brass patina technique,” says Veeram. By applying salt to brass sheets and leaving them in the studio backyard overnight, aided by a serendipitous rain shower, the team developed a natural patina with unexpected soft pink undertones. This tactile finish adds a layer of living history to the space.
Functionally, the kitchen tackles the challenge of Vaastu-inspired layouts. To ensure the hob remained in the east without disrupting the flow, Veeram introduced a central island. This sculptural element allows for multi-sided access, proving that cultural requirements can be the catalyst for better design rather than a constraint.
VANISHING BOUNDARIES
Keta Shah and Varun Shah | Workshop Inc.
Workshop Inc. is currently exploring the concept of the Warm Monolith. As principal designers, Keta and Varun Shah explain, these days they often wrap an entire kitchen in a single material, typically walnut or teak veneer; from the cabinetry to the ceiling. This immersive envelope makes the boundaries of the room disappear.
In this Ahmedabad project, the kitchen is a lesson in textural layering. Dark fluted backsplashes and matte black appliances act as quiet punctuation marks, while the kitchen island is treated as a sculptural piece of stone. “The journey begins in a bold black and white Indian travertine foyer, which opens into living spaces where soft grey marble, wooden wall panels, and a full-height blue fabric screen create warmth and quiet colour,” says Keta. The kitchen integrates seamlessly with a wooden ceiling and contrasting cylindrical fixtures.
SOUL OF MATERIALITY
Zafar Masud Chaudhary and Sarah Choudhary | Habitat Architects
At Habitat Architects, the kitchen has evolved from a collection of cabinets into a seamless architectural gesture. For Zafar Masud Chaudhary, CEO and founding partner and Sarah Choudhary, creative director and senior interior designer, the modern kitchen is defined by quiet control, a space that moves away from visual fragmentation toward floor-to-ceiling continuity. In a 340 sq ft Gurgaon residence, this was realised through a U-shaped layout where cabinetry rises nearly three meters to meet the ceiling, allowing the room to read as one solid volume rather than a series of units.
Since the practice champions material honesty, they have opted for stone that breathes and timber that ages naturally over synthetic, heavily coated surfaces. By treating the central island as a monolithic block of honed marble rather than a piece of furniture, the design team ensures the kitchen feels integrated into the home’s bones. “When the proportions are resolved, the kitchen doesn’t need articulation. It holds itself,” says Zafar. This restraint allows natural light to become a primary design tool, shifting the mood of the textures throughout the day. Ultimately, the goal is personal resonance over performance; as Sarah notes, “A kitchen should feel like it belongs to you before it tries to impress anyone else.”
THE POWER OF TWO
Shivani Ajmera and Disha Bhavsar | Quirk Studio
At the Noire House in Mumbai, the duo behind Quirk Studio lean into the beauty of restraint. Moving away from the cluttered look of multiple finishes, Shivani Ajmera and Disha Bhavsar have restricted this kitchen to a high-contrast duo: deep-toned veneer and a bold, monochromatic black-and-white stone.
“We are seeing a shift toward deeper, more saturated palettes,” says Ajmera. This moodier aesthetic creates a dramatic, grounded atmosphere that feels more like a lounge than a utility area. To enhance the sense of space, the kitchen opens onto an external terrace via a serving counter, blurring the lines between indoor prep and outdoor entertaining.

