Ultimate urban upgrade | House XIII by Kiran Gala & Associates, Mumbai
From a sun-drenched social ground floor to an intimate, wood-clad sanctuary above, this Mumbai home ditches the traditional staircase for a lift, unlocking hidden square footage and a sophisticated new flow
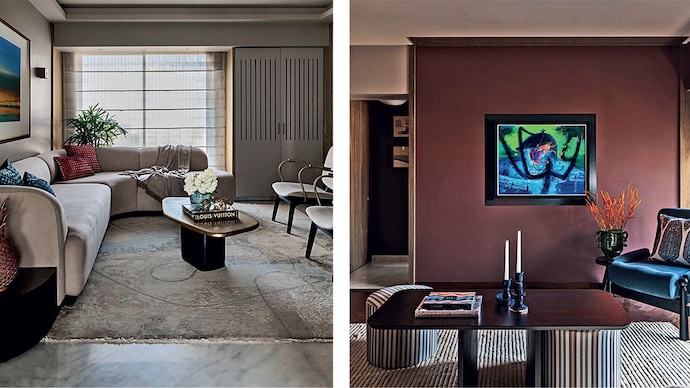


When we set out to design House XIII, we envisioned a home that would act as a layered sanctuary, balancing the need for expansive social connection with the necessity of intimate privacy. The homeowners came to us with a desire to completely rethink their existing residence, which led us to a bold spatial reorganisation that flipped the traditional domestic layout on its head. One of our most significant interventions was the removal of the central staircase to make room for a sleek lift. This strategic decision did more than just improve accessibility; it reclaimed vital floor area that we repurposed into high-function zones like a luxury walk-in wardrobe for the master suite and a sophisticated pantry-bar area. By treating spatial limitations as opportunities for innovation, we were able to introduce these new amenities without expanding the home’s original footprint.
When we set out to design House XIII, we envisioned a home that would act as a layered sanctuary, balancing the need for expansive social connection with the necessity of intimate privacy. The homeowners came to us with a desire to completely rethink their existing residence, which led us to a bold spatial reorganisation that flipped the traditional domestic layout on its head. One of our most significant interventions was the removal of the central staircase to make room for a sleek lift. This strategic decision did more than just improve accessibility; it reclaimed vital floor area that we repurposed into high-function zones like a luxury walk-in wardrobe for the master suite and a sophisticated pantry-bar area. By treating spatial limitations as opportunities for innovation, we were able to introduce these new amenities without expanding the home’s original footprint.
LIGHT AND FLOW
On the lower level, we focused on creating a bright, welcoming environment specifically tailored for entertaining and social interaction. To overcome the challenges of low ceilings and smaller windows, we curated a light and neutral palette that visually stretches the space. We chose white marble flooring to reflect every bit of natural light, while tulip veneer finishes and soft taupe tones provide a calm, elegant backdrop for the living and dining areas to flow seamlessly together.
While the general mood here is airy and open, we wanted to include a moment of high drama, which we achieved in the ground floor powder bathroom by using a striking black palette to create a memorable visual contrast. Throughout this floor, we relied on clean lines and balanced proportions rather than excessive ornamentation to convey a sense of contemporary sophistication.
INTIMATE FAMILY RETREAT
As you move to the upper floor, we intentionally shifted the mood to create a warmer, more layered atmosphere dedicated to private family life. We replaced the marble with rich wooden flooring to immediately signal a transition into a softer, more intimate realm. The design language here incorporates dark-stained oak and metal paint accents, enriched by subtle burgundy highlights that add depth and a sense of luxury. Transitional areas such the circulation passage are not just pathways, but as functional spaces, transforming them into a shared family pantry and bar. This ensured that the private level remains self-sufficient and comfortable for the family’s daily rhythms.
PERSONAL EXPRESSION
The master bedroom continues this language of understated elegance, combining veneer finishes with deep tones to ensure the space feels like a quiet, sophisticated retreat. In contrast, the children’s room serves as a vibrant counterpoint, where we used energetic red and blue tones to reflect a more imaginative personality.
Throughout the residence, the careful selection of stone, wood and metal finishes creates a tactile environment that feels both contemporary and timeless. By clearly zoning the social and private spheres and focusing on intelligent spatial interventions, we transformed the constraints of the original structure into a home that is both deeply elegant and effortlessly livable.

