
Ultimate urban upgrade | House XIII by Kiran Gala & Associates, Mumbai
From a sun-drenched social ground floor to an intimate, wood-clad sanctuary above, this Mumbai home ditches the traditional staircase for a lift, unlocking hidden square footage and a sophisticated new flow
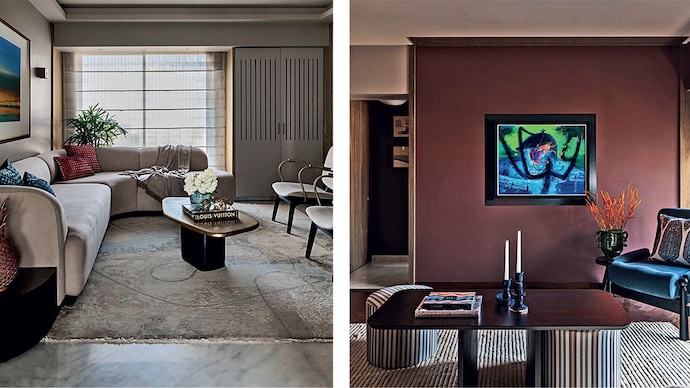


When we set out to design House XIII, we envisioned a home that would act as a layered sanctuary, balancing the need for expansive social connection with the necessity of intimate privacy. The homeowners came to us with a desire to completely rethink their existing residence, which led us to a bold spatial reorganisation that flipped the traditional domestic layout on its head. One of our most significant interventions was the removal of the central staircase to make room for a sleek lift. This strategic decision did more than just improve accessibility; it reclaimed vital floor area that we repurposed into high-function zones like a luxury walk-in wardrobe for the master suite and a sophisticated pantry-bar area. By treating spatial limitations as opportunities for innovation, we were able to introduce these new amenities without expanding the home’s original footprint.